Silas Lacey Designs
  • Residential
  • Commercial
  • Projects
  • All Floorplans
    • Featured Floorplans
  • Contact Us
Select Page
Home / Floorplan / 3087FC
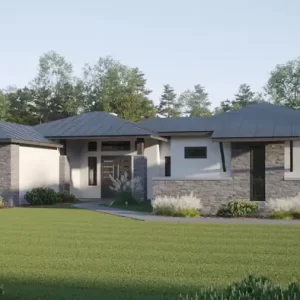
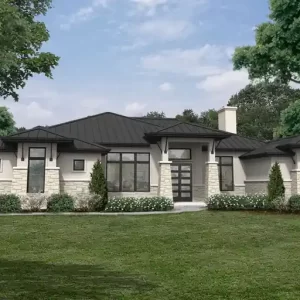
3087FC
3087FC - Image 2
3087FC - Image 3
3087FC - Image 4
3087FC - Image 5

3087FC

SKU: 3087FC Category: Floorplan
  • Description
  • Additional information

Description

3087FC

Additional information

Floors

1

Total Area

4544

Living Area

3087

Related products

  • 2734JZ Truly Transitional

    2734JZ Truly Transitional

  • 1402DS Traditional Guest Haus

    1402DS Traditional Guest Haus

  • 3173FC Transitional Farmhouse

    3173FC Transitional Farmhouse

Products

  • 2319JDO New Age Farmhouse 2319JDO New Age Farmhouse
  • 3153JZ Farmhouse 3153JZ Farmhouse
  • 1459DS Lakehouse Contemporary 1459DS Lakehouse Contemporary
  • 3600JZ Transitional with optional Casita plan 3600JZ Transitional with optional Casita plan
  • 1794JZ Contemporary with detached garage 1794JZ Contemporary with detached garage

[searchandfilter id="test_filter"]

Disclaimer

Silas Lacey Designs is not responsible for typographical or erroneous data on the website.  Please contact a Silas Lacey Designs representative for current pricing and product information.

Contact Us

ABOUT

Silas Lacey LLC was formed in January 2016 by Daniel Olveda. As a 20 year veteran to the production, custom, and new home design industry, Daniel has successfully coordinated over 1000 builds throughout his career.  With nearly 600 homes designed to date, Silas Lacey LLC has provided Texas with a vast landscape of diverse residential projects in all price ranges.  Our goal is to educate, differentiate, innovate, and distinguish ourselves from the industry standards by providing customers with an education inspired experience to make their dream home a reality.